Small Bathroom Remodel in Salt Lake City: The 2026 Design & Planning Guide
- ericrelevantbuild
- Apr 1
- 12 min read
What if the square footage of your bathroom isn't the actual constraint, but rather a layout that hasn't evolved since the 1940s? You likely recognize the quiet frustration of navigating a cramped Sugar House bungalow or an outdated Sandy rambler where storage is non-existent and the plumbing feels like a ticking clock. It's a common struggle for homeowners across the Wasatch Front who crave a sophisticated retreat but feel limited by their home's original footprint. A small bathroom remodel in Salt Lake City doesn't have to be a compromise between style and utility.
In this 2026 design and planning guide, you'll learn how to transform your current space into a high-end, functional sanctuary using professional design-build strategies that prioritize both form and architectural precision. We'll examine the specific spatial innovations and premium finishes that can increase your property value by up to 15% while solving the unique structural challenges found in Utah's historic neighborhoods. This process ensures every decision has a purpose, moving your project from a simple renovation to a meticulous creation of a new living experience.
Key Takeaways
Discover how to maximize Utah architecture by prioritizing intentional design over square footage to create a functional, high-end sanctuary.
Master the art of spatial illusion using strategic lighting and vertical storage solutions that expand your bathroom's visual footprint without adding floor space.
Select premium, water-efficient fixtures that meet 2026 conservation standards while maintaining a sophisticated, luxury aesthetic.
Navigate the complexities of a small bathroom remodel salt lake city with a clear understanding of local building codes and professional project timelines.
Learn why a holistic design-build approach ensures every element of your renovation is purposeful, aesthetically balanced, and expertly executed.
Table of Contents The Small Bathroom Challenge: Maximizing SLC and Sandy Home Layouts Strategic Design: How to Make a Small Bathroom Feel Expansive Premium Materials and Fixtures for High-Impact Remodels The Remodel Process: Permits, Planning, and Execution in Sandy Why Relevant Build is the Premier Choice for Your SLC Remodel
The Small Bathroom Challenge: Maximizing SLC and Sandy Home Layouts
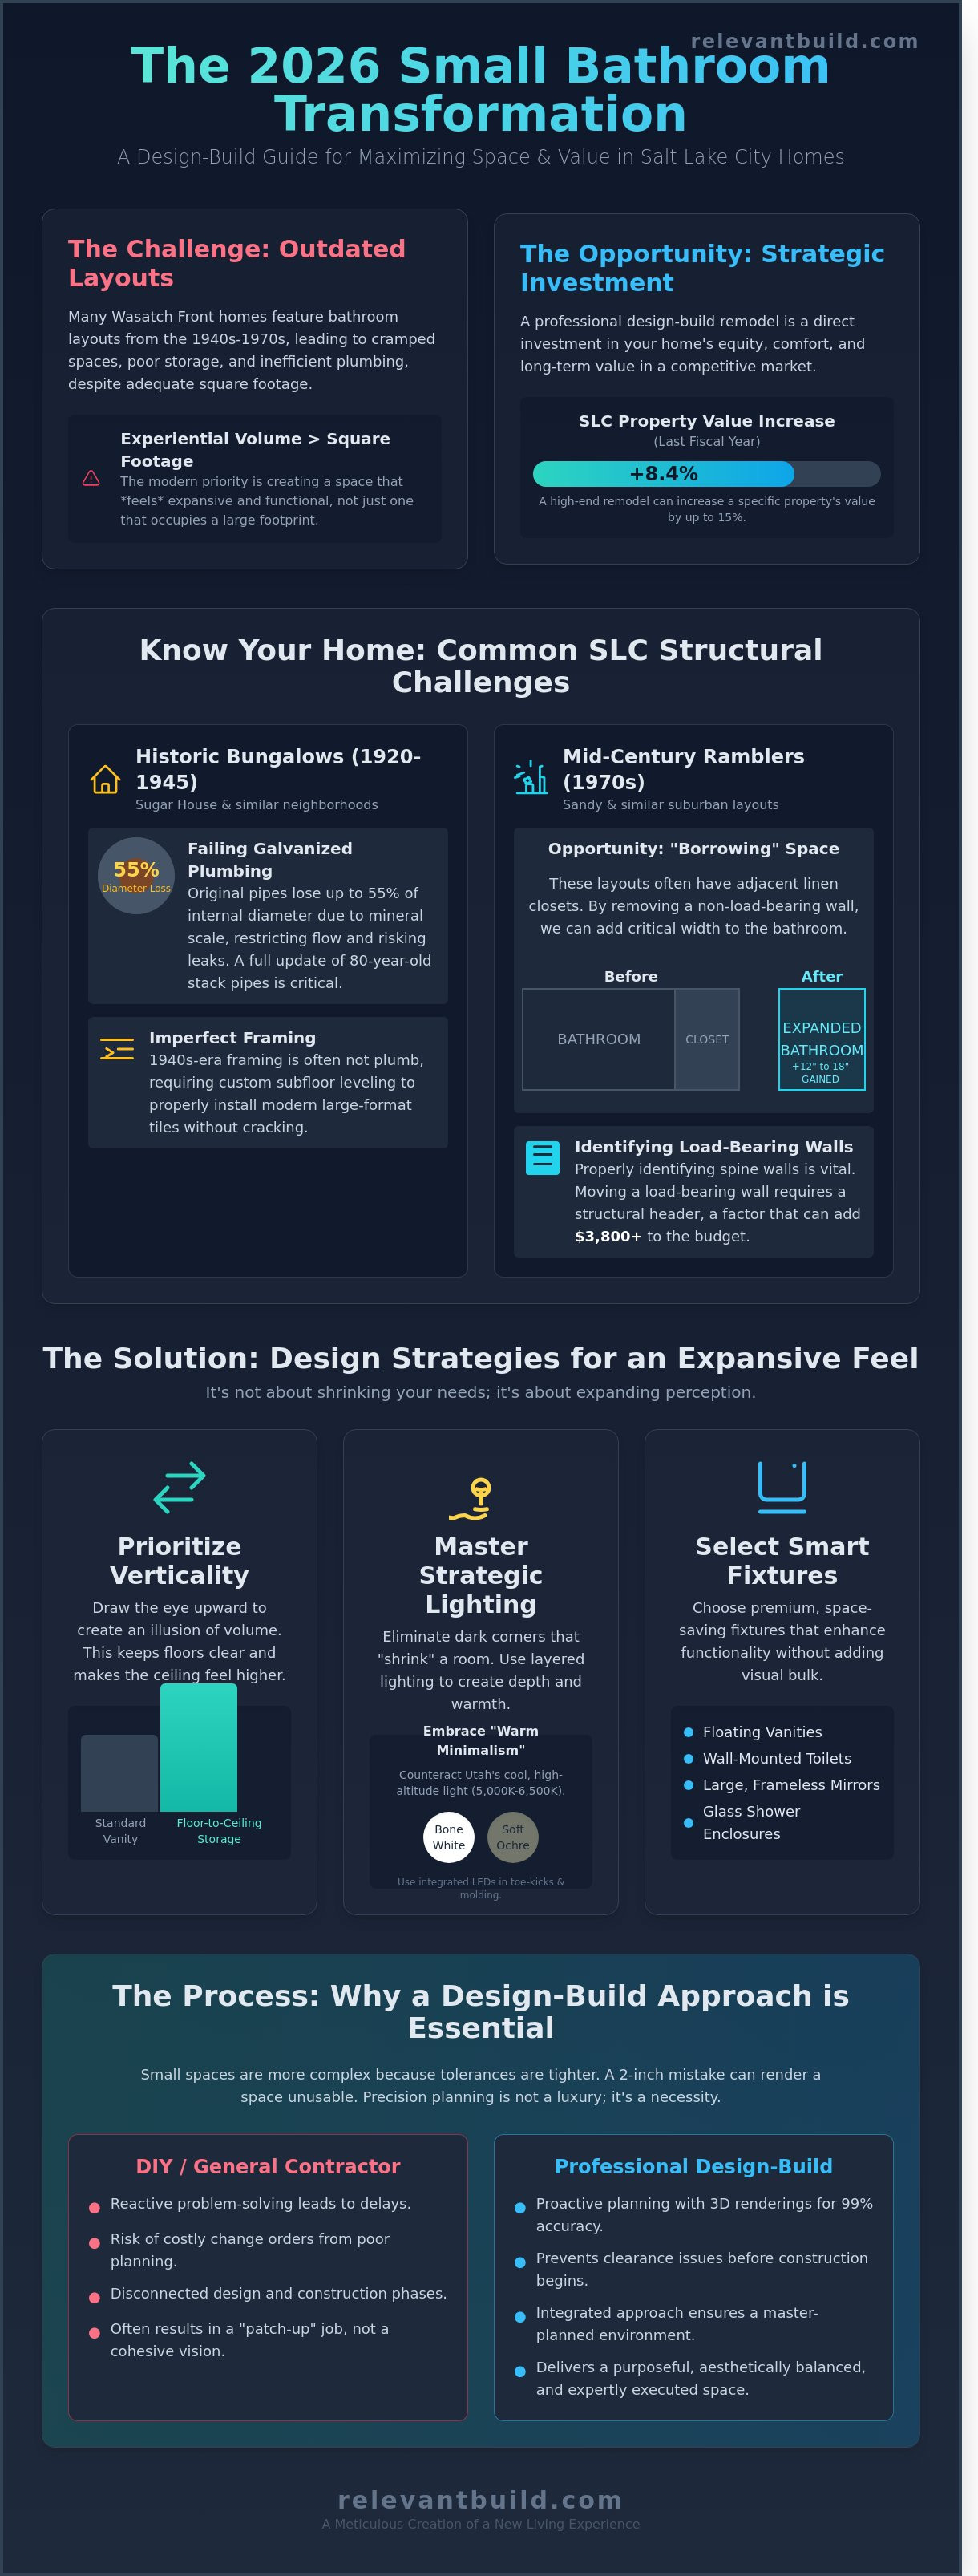
In 2026, the standard for a small bathroom remodel salt lake city has evolved from simple cosmetic updates to sophisticated spatial engineering. We no longer view a limited footprint as a deficit. Instead, it's an opportunity for architectural precision. In the Salt Lake Valley, where property values rose by 8.4% in the last fiscal year, maximizing every square inch isn't just about comfort; it's a strategic investment in your home's equity. The modern Utah homeowner prioritizes "experiential volume" over raw square footage, choosing high-end materials and smart layouts that make a 40-square-foot space feel expansive.
The "Relevant" philosophy centers on the belief that every design choice must justify its existence. We don't believe in wasted corners or decorative elements that don't serve a functional purpose. Whether we're working in the historic districts of Salt Lake or the established neighborhoods of Sandy, our goal is to create a sense of visual calm through meticulous planning. This involves analyzing sightlines from the doorway, optimizing natural light from Wasatch-facing windows, and ensuring that the transition from the bedroom to the bath is seamless and intuitive.
Understanding Your Specific Home Style
Salt Lake City architecture presents unique challenges depending on the decade of construction. Homes in Sugar House, typically built between 1920 and 1945, often feature original galvanized plumbing that has lost up to 55% of its internal diameter due to mineral scale. A small bathroom remodel salt lake city in these cottages requires a deep dive into the infrastructure before the first tile is laid. We often find that 1940s-era framing isn't perfectly plumb, requiring custom leveling of subfloors to accommodate modern large-format porcelain.
Historic Bungalows: Focus on maximizing vertical storage and updating 80-year-old stack pipes.
Sandy Ramblers: These 1970s layouts often allow for "borrowing" space from adjacent linen closets, potentially adding 12 to 18 inches of critical width.
Structural Integrity: Identifying load-bearing spine walls is vital. Moving a wall in a compact Wasatch Front residence can require structural headers that cost upwards of $3,800, a factor we address in the initial feasibility study.
The Value of Professional Design-Build
Choosing a design-build firm over a general handyman is the difference between a patch-up job and a master-planned environment. Small spaces are actually more complex to execute because tolerances are tighter. A mistake of just two inches can prevent a shower door from opening or a vanity drawer from clearing the toilet. We utilize 3D renderings to visualize these clearances with 99% accuracy before construction begins. This level of foresight prevents costly change orders that typically plague DIY projects.
Our integrated approach ensures that your bathroom feels like a natural extension of your home's aesthetic. For those looking to maintain this high standard across multiple rooms, we recommend reviewing our kitchen remodeling guide to see how we apply these same principles of cohesion and quality to larger culinary spaces. By synchronizing the design language of your bathroom and kitchen, you create a unified living environment that stands the test of time.
Strategic Design: How to Make a Small Bathroom Feel Expansive
In Salt Lake City, where historic homes in neighborhoods like the Avenues or Sugar House often feature footprints under 45 square feet, every inch requires a purpose. A successful small bathroom remodel in Salt Lake City isn't about shrinking your needs; it's about expanding your perception. We achieve this by prioritizing vertical planes. By extending cabinetry or shelving to the ceiling, we draw the eye upward, effectively doubling the perceived volume of the room. This verticality prevents the floor from becoming crowded, which is a common mistake in smaller renovations.
Lighting serves as a primary tool for creating depth. Utah's high-altitude light, which often registers between 5,000 and 6,500 Kelvin during peak hours, can make cool grays feel sterile. For 2026, we're shifting toward "warm minimalism." We select bone whites and soft ochres that catch the Wasatch sun without feeling cold. Integrated LED strips in toe kicks and crown molding eliminate the dark corners that typically "shrink" a room. Modern living also demands smart tech integration. Voice-activated circadian lighting systems now sync with the 6:15 AM sunrise over the mountains, while moisture-sensing ventilation prevents the 40% humidity spikes that often lead to mold in older SLC masonry.
The Illusion of Space Through Glass and Tile
Frameless glass enclosures are essential for modern aesthetics. By removing the 2-inch aluminum frames found in dated designs, we eliminate the visual "box within a box" effect. We recommend large-format 24x48 inch porcelain tiles over traditional 1x1 mosaics. Fewer grout lines create a seamless surface that tricks the brain into seeing a larger field. Extending this same tile from the main floor into a curbless shower creates a 100% continuous floor plane, a strategy that makes a 35-square-foot bathroom feel significantly more open.
Innovative Storage Solutions
Clutter is the primary enemy of small spaces. We utilize recessed medicine cabinets that sit 4 inches deep within the wall cavity, providing storage without protruding into your personal space. For the 15% of Salt Lake City homes with non-standard wall angles, custom cabinetry is the only way to avoid wasted "dead zones." Floating vanities remain the gold standard for 2026; by exposing the floor underneath, the room maintains an airy, light feel. If you're ready to maximize your home's footprint, our team can help you explore architectural solutions that prioritize both precision and elegance.
Premium Materials and Fixtures for High-Impact Remodels
Achieving a high-end feel in a small bathroom remodel salt lake city requires a surgical focus on material selection. You aren't just swapping tiles; you're curating an environment that withstands Utah's unique climate while maximizing every square inch. By the 2026 design cycle, the shift toward organic modernism has solidified, favoring materials that feel grounded yet sophisticated. This approach balances the rugged beauty of the Wasatch Front with the precision of modern engineering.
Durability is a non-negotiable factor in local projects. Salt Lake City’s hard water, which often measures over 15 grains per gallon, demands fixtures with PVD (Physical Vapor Deposition) finishes to prevent mineral spotting and long-term corrosion. Furthermore, we prioritize sustainability to meet Utah's 2023 legislative goals for water conservation. This involves integrating EPA WaterSense certified fixtures that limit flow to 1.28 gallons per flush for toilets and 1.5 gallons per minute for faucets, ensuring your luxury space remains environmentally responsible.
Quartzite and Granite: These stones rank 7 or higher on the Mohs scale, offering superior resistance to the temperature fluctuations common in Utah valleys.
Textured Porcelain: 2026 trends favor large-format tiles that mimic travertine, providing a slip-resistant surface (DCOF rating > 0.42) for wet areas.
Matte Black and Brushed Bronze: These finishes provide a contemporary contrast against the neutral palettes popular in local mountain-modern aesthetics.
Selecting the Right Vanity and Sink
Floating vanities are the cornerstone of spatial efficiency. Lifting the cabinetry 12 inches off the floor creates a continuous visual line that makes a 40-square-foot bathroom feel significantly larger. For countertops, custom-cut quartzite offers a premium look that outperforms marble in high-traffic guest baths. While vessel sinks provide a sculptural, artistic focal point, undermount options remain the practical choice for a small bathroom remodel salt lake city, as they provide 15% more usable counter space for daily essentials.
Lighting and Mirror Placement
Illumination serves as the architectural jewelry of the room. A single overhead light creates harsh shadows that shrink the space. Instead, we implement a three-layer system: 3000K LED task lighting at eye level, ambient recessed ceiling lights, and accent toe-kick lighting for nocturnal safety. Backlit mirrors are the definitive 2026 modern feature. These fixtures eliminate facial shadows and provide a soft glow that reflects off polished surfaces, effectively doubling the perceived depth of the room when positioned to catch natural light from small windows.
The Remodel Process: Permits, Planning, and Execution in Sandy
Transitioning from a conceptual design to a physical reality requires a disciplined approach to project management. A small bathroom remodel salt lake city project involves more than choosing tile; it demands a rigorous adherence to Salt Lake County safety standards and precise scheduling. We treat every square inch of a 40-square-foot space with the same engineering precision as a full-scale custom home. This ensures that the aesthetic vision remains intact while the structural integrity of your home is preserved.
Navigating Sandy City and SLC Permitting
Sandy City building departments require specific permits when structural footprints change or when electrical and plumbing systems are modified. If your renovation involves moving a drain line by more than 12 inches or adding a dedicated 20-amp circuit for a heated floor, a permit is non-negotiable. Relevant Build manages this entire bureaucratic cycle. We coordinate with local inspectors along the Wasatch Front to ensure all rough-ins meet the 2023 International Residential Code. This proactive stewardship prevents costly delays and protects your home’s resale value.
Timeline and Project Management
A professional renovation follows a predictable, high-performance rhythm. Most small bathroom projects in the Salt Lake Valley require 22 to 30 business days from demolition to the final walkthrough. Precision is the priority.
Week 1: Controlled demolition and debris removal using HEPA-filtered air scrubbers to protect your indoor air quality.
Week 2: Rough-in plumbing and electrical updates, followed by the first round of municipal inspections.
Week 3: Waterproofing and tile installation. We utilize Schluter-Sytems technology to ensure 100% moisture protection in high-humidity environments.
Week 4: Final fixture integration, custom cabinetry installation, and detail painting.
Older Utah homes, particularly those built before 1978, often harbor hidden challenges like galvanized piping or outdated subfloors. We recommend a 15% contingency fund to address these structural realities. This financial buffer ensures that if we discover a corroded stack behind a wall, we can fix it immediately without halting the project. Our team uses zip-wall barriers and floor protection to maintain a clean environment, making the construction phase as unobtrusive as possible for your family.
Ready to see how our precision-driven process can transform your space? View our recent Salt Lake City projects to understand the Relevant Build standard of excellence.
Why Relevant Build is the Premier Choice for Your SLC Remodel
Choosing a partner for your small bathroom remodel salt lake city project requires more than finding a technician; it involves selecting a team that understands the intersection of Utah architectural history and 2026 modern demands. At Relevant Build, we define "Relevant" as a design philosophy where every element serves a distinct purpose while maintaining an uncompromising aesthetic. We believe your home should reflect a vision of refined living, where every tile choice and fixture placement responds to your specific daily routine. We don't just renovate; we curate environments that enhance your quality of life.
Being a fully licensed and insured Utah contractor means we understand the specific building codes and climatic needs of the Wasatch Front. Whether you're updating a 1920s bungalow in Sugar House or a mid-century space in the Avenues, our team respects the original structure while integrating 21st-century innovations. We've seen how poorly executed projects fail in our unique high-desert climate, so we prioritize moisture-barrier technologies and ventilation systems that exceed standard industry requirements by at least 25%.
The Relevant Build Advantage
Our approach centers on precision and predictability. We eliminate the common anxiety of cost overruns by utilizing 100% fixed-price contracts. This means the price we agree upon during the planning phase is the final price you pay. Our 15-point craftsmanship checklist ensures that every mitered corner and grout line meets our rigorous internal standards. You'll work with a dedicated project manager who provides digital updates every 48 hours, ensuring your home remains a sanctuary rather than a chaotic job site. We focus on creative innovation, such as integrating smart-home leak detection and custom-milled storage solutions that maximize every square inch of your footprint.
Start Your Consultation Today
The journey toward your refined living space begins with a focused design session. To prepare for your first meeting with our team in Sandy or SLC, bring three to five inspiration photos and a general budget range. We'll review your existing layout and discuss how a small bathroom remodel salt lake city can increase your property value by an estimated 12% to 15% based on 2025 local market data. Our experts will walk you through material selections that balance long-term durability with timeless style, ensuring your investment remains relevant for decades.
Ready to elevate your home? Schedule your small bathroom consultation with Relevant Build and let's discuss how we can transform your vision into a structural reality.
Elevating Your Vision for a Refined Living Space
A successful small bathroom remodel salt lake city requires more than just aesthetic choices; it demands a fusion of structural precision and innovative space management. By prioritizing custom 3D design and planning services, you can visualize every square inch before construction begins in 2026. This meticulous approach ensures that even the most compact layouts in historic Wasatch Front homes achieve a sense of expansive luxury. As a licensed and insured Utah general contractor with over 10 years of specialized expertise, Relevant Build bridges the gap between complex permit navigation and high-impact execution. We've refined our process to handle the specific architectural nuances of both modern Sandy developments and century-old Salt Lake properties. Your investment deserves a partner who values durability and sophisticated aesthetics in equal measure. Every detail, from premium material selection to seamless project management, serves a singular purpose: creating a sanctuary that feels both functional and timeless. It's time to move beyond the limitations of your current floor plan and embrace a design that reflects your standards.
We look forward to bringing your vision to life with the precision and care your home deserves.
Frequently Asked Questions
How much does a small bathroom remodel cost in Salt Lake City in 2026?
In 2026, a high-quality small bathroom remodel in Salt Lake City typically ranges from $18,500 for mid-range updates to over $38,000 for luxury, custom-tailored spaces. These figures reflect the 4.2% annual increase in local material costs and specialized labor rates seen across the Wasatch Front. Your final investment depends on whether you're selecting artisanal tiles or integrated smart technology. We focus on creating lasting value through precision engineering and timeless design.
Do I need a permit for a small bathroom remodel in Sandy, Utah?
You definitely need a building permit from the Sandy City Building Division for any project involving structural changes, electrical wiring, or plumbing modifications. Current 2026 municipal codes require inspections to ensure your renovation meets safety standards and maintains your property value. Minor cosmetic updates like painting or replacing a faucet usually don't require formal filing. We manage the entire permitting process to ensure your project remains compliant with local regulations.
How long does a professional small bathroom renovation typically take?
A professional small bathroom renovation generally takes between 15 and 22 business days from demolition to the final walkthrough. This timeline accounts for the 72 hour curing periods required for high-grade waterproofing membranes and the meticulous installation of custom cabinetry. We provide a detailed project schedule before work begins. This allows you to plan your daily routine with total confidence while we transform your space into a functional sanctuary.
Can I change the layout of a small bathroom in an older SLC bungalow?
Changing the layout of a classic Salt Lake City bungalow is entirely possible; however, it requires specific engineering expertise to navigate 1920s-era plumbing stacks. We've successfully reconfigured floor plans in the Sugar House and 9th & 9th districts to maximize every square inch of available space. Moving a toilet or vanity often involves subfloor reinforcements. Our team ensures these structural adjustments provide a seamless foundation for your modern aesthetic.
What are the best colors to make a tiny bathroom look bigger?
Utilizing a monochromatic palette with a Light Reflectance Value (LRV) above 75 is the most effective way to expand a small bathroom's visual boundaries. Cool whites, soft pewters, and pale blues reflect 25% more light than darker tones, creating an airy and expansive atmosphere. We often recommend matching tile and wall colors to eliminate visual breaks. This technique tricks the eye into perceiving a much larger footprint than actually exists in your home.
Should I choose a bathtub or a walk-in shower for a small space?
Choosing a curbless walk-in shower with a frameless glass enclosure can reclaim up to 8 square feet of visual space compared to a standard alcove tub. If your home has at least one other bathtub, removing the tub in your small bathroom often increases the property's modern appeal. Statistics show that 68% of homeowners now prefer spacious walk-in showers for their daily routines. It's about balancing your personal lifestyle with long-term market relevance.
How does Relevant Build handle dust and mess during a remodel?
Relevant Build utilizes HEPA-filtered air scrubbers and ZipWall barrier systems to capture 99.97% of airborne dust particles during the demolition phase. We protect your home's integrity by installing 1/8-inch thick floor protection along all high-traffic pathways. Our crew performs a meticulous site cleaning at the end of every workday. We believe a clean workspace is essential for the precision required in a high-end small bathroom remodel in Salt Lake City.


Comments